Lisa B
★★★★★
10 Nov 2026Great customer service - they rang me to tell me exactly when my bbq was coming, they also sent over the instructions and price honoured me. 10/10.
Price beat promise

Most chosen
Not sure which one?
Hayden, co-owner
Tell me about your space and I will point you to the right fire. I reply the same business day.
Call 03 7073 2116Most chosen
Not sure which one?
Hayden, co-owner
Tell me what you love to cook and I will point you to the right setup. I reply the same business day.
Call 03 7073 2116Most chosen
Not sure which one?
Hayden, co-owner
Tell me the area you want to shade and I will point you to the right size. I reply the same business day.
Call 03 7073 2116Ponds and fountains
FountainsPondless waterfallsPond kitsDam aerators and fountainsPond filters and equipmentPool care
Robotic pool cleanersBrands
AquascapeAtlas FiltriBBA BiosolutionBeatbotBiancoClayTechDAB PumpsElevateKellockOaseOtterbinePietro StonewareRobo-TekWater MasterNot sure which one?
Hayden, co-owner
Tell me what you need the water to do and I will point you to the right pump, filter or water feature. I reply the same business day.
Call 03 7073 2116Where to start
Not sure which one?
Hayden, co-owner
Tell me what you are planning and I will point you to the right fit. I reply the same business day.
Call 03 7073 2116Spas
Spas and hot tubsComingSwim spasComingNot sure which one?
Hayden, co-owner
Tell me how you want to relax and I will point you to the right spa or sauna. I reply the same business day.
Call 03 7073 2116Not sure which one?
Hayden, co-owner
Tell me what you are planning and I will point you to the maker that suits it. I reply the same business day.
Call 03 7073 2116
Fire
Most chosen
Outdoor Kitchens
Most chosen
Shade
Most chosen
Water
Ponds and fountains
FountainsPondless waterfallsPond kitsDam aerators and fountainsPond filters and equipmentPool care
Robotic pool cleanersGarden
Where to start
Spas & Saunas
Spas
Spas and hot tubsComingSwim spasComingBrands
About
Who we are
Who is My Acre?Why My Acre?Meet Hayden and TimOur installersContact usWhat we promise
Price beat promiseShipping and deliveryWarranty and claimsReturns and exchangeGuides and resources
Customer resourcesCustomer reviewsBlogs


Short answer: The best outdoor kitchen layout starts with where the barbecue is allowed to stand: out from under any roof, clear of windows, fences and anything combustible, with bench space on both sides of the cooktop. A straight run suits one cook. An L shape suits an open corner; a galley or island needs an aisle of at least 1,067 mm.
If that settles it, the outdoor kitchens range shows each shape as a finished run. The sections below work through the measurements behind every layout, beginning with the one that most plans get wrong.
No single outdoor kitchen layout is best; the right shape follows the space available, the number of people cooking and where your services already come out of the house. A household with one regular cook and a small courtyard needs a different design from a family entertaining twenty guests every second weekend.
The four common layouts compare as follows, using the barbecue maker's clearances and the kitchen planning guidelines covered further down this page.
| Layout | Suits | What it needs |
|---|---|---|
| Straight run | Narrow spaces, one cook | Open paving long enough to put the barbecue at the open end, clear of roofs, windows and fences |
| L shape | An open corner with two free sides, a cook and a helper | Room for a corner module, 80.7 cm square in the Coleman range |
| Galley | Long, narrow spaces with two parallel benches | An aisle of 1,067 mm for one cook, 1,219 mm for two or more |
| Island or U shape | Large yards where guests sit at the bench | Clear walkways on every side and built joinery |
The barbecue goes first, because its manufacturer determines where it can stand before any shape is drawn on your plan. Coleman's assembly manual for the Revolution 4 Burner barbecue says not to light it under an awning, in a covered area such as a porch or gazebo, or under the overhang of a house or garage. The same page asks for more than 91.4 cm between the barbecue and any combustible material, with nothing near windows, siding or fencing.
Picture a brick home with a covered alfresco and a gas point on the back wall, directly under the roof. The obvious plan lines the barbecue up against that wall, between the kitchen window and the sliding door. Under Coleman's instructions that position fails three ways at once: it is covered, it is beside a window and it sits under the house's overhang. Moving the barbecue to the end of the run, out past the roof line and well clear of the window, fixes all three, while the modules keep the bench close to the door.
That rules out the picture many people have of an outdoor kitchen, at least for these particular barbecues: a continuous run tucked under the alfresco roof against the back wall of the house. We would rather say so here than after delivery. In practice the barbecue occupies the open end of the run, beyond the roof line, with the refrigerator, sink and storage modules positioned closer to the house.
State rules sit underneath the maker's. Western Australia's gas regulator, in its guide to safe locations for gas barbecues, requires clearances to meet the manufacturer's installation instructions and sets a minimum of 1,200 mm between a domestic barbecue's cooking surface and any roof above it. The guide also states that it does not take precedence over those instructions, so both apply. On roofs, Coleman's manual is the stricter of the two: the 1,200 mm figure matters only for a barbecue whose maker allows a roof above it at all.
Wind is the final placement test. Coleman's manual says never to position the barbecue in the direct path of a strong wind, so the open end of your run should face away from the prevailing afternoon breeze rather than into it. If the roof line or the windows make the right position unclear, ring Hayden on 03 7073 2116 with a photograph and a tape measure handy.
At least 381 mm on one side of the cooktop and 305 mm on the other, according to the National Kitchen and Bath Association's planning guidelines. The association is an American professional body that wrote those figures for indoor kitchens, but they give your outdoor plan a measurable, defensible starting point.
A single Coleman module is 69.5 cm wide, according to Coleman's storage module specification. One module beside the barbecue therefore gives 314 mm more landing space than that minimum.
Owners who have built their own outdoor kitchens report that the minimum is not enough. One owner commenting under a video on outdoor kitchen build mistakes says there is never enough bench space around the barbecue. A commenter on another build video describes a contractor's pizza station with no bench beside it at all. The tongs, the tray of raw meat and the plate for cooked food all need somewhere to land, so a full module on each side of the barbecue is the better plan wherever your run allows it.
A straight run works when the available space is a single strip of open paving, with one person doing most of the cooking. Every service then arrives along one line: gas for the barbecue, a weatherproof power point for the refrigerator and, where the design includes a basin, a water supply and a waste connection. Keep the barbecue end away from the fence line and off timber decking. Coleman's Pro Series 5 Burner manual says not to position the barbecue near fencing; it also asks for more than 91.4 cm between the barbecue and any combustible material or surface, which rules out standing it on timber decking.
The waste connection is the part owners tend to forget. In a Whirlpool thread on a DIY outdoor kitchen, one owner advised buying a drain hose and clamps to run the sink waste to an outdoor drain. On the homeone forum, an owner planning an alfresco basin realised only after the plans were approved that nobody had decided where it would drain. Our guide to what an outdoor kitchen costs sets out the trade prices for that work.
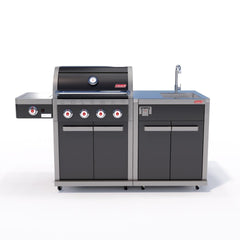
The Coleman Pro Series 5 Burner Outdoor Kitchen shows the shape: the barbecue at one end, then a storage module and a sink module in one continuous line.

An L-shape is better when two sides are free, because it separates the hot cooking zone from the prep zone without taking usable space from the middle of your yard. The cook stands at the barbecue on one leg while a helper preps, pours or plates on the other, comfortably out of the smoke and the weather. A pizza oven or a charcoal barbecue can take the far end of an L-shape later, once the main run is working.
In the Coleman range the turn is made with a corner module that measures 80.7 cm by 80.7 cm. Positioning the refrigerator on the far leg keeps people collecting drinks out of the cook's path, which keeps a crowded afternoon noticeably calmer. Set the L in an open corner of the paving rather than where two house walls meet, where the barbecue would sit under the eaves and near windows. The barbecue belongs at the open end of its leg.

The same NKBA guidelines give a useful check for any L. Each leg of the triangle between the cooktop, the sink and the fridge should measure between 1.2 m and 2.7 m, with the three legs adding up to no more than 7.9 m.
A galley places two benches face to face, so the aisle between them decides whether the layout works. The NKBA recommends a work aisle of at least 1,067 mm for one cook and 1,219 mm where more than one person works; anything narrower turns every open cupboard door into an obstruction.
An island needs that clearance on every side, which is why islands generally suit large entertaining areas and custom joinery. A smaller freestanding version is possible with charcoal: Aluvy describes its JEAN cabinet, attached to one or both sides of a MARCEL barbecue, as the makings of an outdoor centre island. The Aluvy JEAN Basalt Kitchen Cabinet is the version we carry.

There is no agreed 3x4 kitchen rule. Answers online describe it variously as a 3 m by 4 m outdoor kitchen zone or as a version of the kitchen work triangle, yet we could not find a standards body that defines it.
The measurable rule behind most of those answers is the NKBA triangle quoted above: legs of 1.2 m to 2.7 m, with a total under 7.9 m. For your outdoor kitchen design, the barbecue's clearances come first and the triangle second.
Three regrets recur in owners' accounts of their finished kitchens. The first is bench space, covered above; the second is pests: commenters under two separate build videos describe mice getting into outdoor cabinets through small gaps, so doors that close fully and sealed service holes repay the extra care.
The third is planning on paper. A Bunnings Workshop moderator told one owner in 2021 to draw the layout first, because details surface once it is drawn. A member who built a covered outdoor kitchen in 2025 used 3D modelling software to make design changes before it was too late. A sketch with your roof line, windows and service points marked is the least expensive insurance in the whole project.
Before you choose a shape, measure the cooking area, mark the roof line, every window and the fence line, then place the barbecue where its manual allows; everything after that is a question of bench space and services. If you send us a photo of the area with those measurements, we will check the run against the maker's clearances before anything is ordered.
Every outdoor kitchen from My Acre comes with our price-beat promise and owner's after-care: a fit check before anything ships, a shepherded delivery and a check-in within a week. We also handle the warranty for you. Ring Hayden on 03 7073 2116 to talk through a layout, or browse the Coleman range.

 Outdoor Kitchens
 Outdoor Kitchens
 Outdoor Kitchens

Want a written quote?
Tell me what you are after. I send it the same business day.
Great customer service - they rang me to tell me exactly when my bbq was coming, they also sent over the instructions and price honoured me. 10/10.
Great table delivered quickly! Very happy
We recently had a Serenity Cantilever umbrella installed and the My Acre team were fabulous. From initially advising us what would suit our tricky terrace best, to keeping us informed on delivery and installation and ...
Really happy with my Shadowspec Retreat wall-mounted umbrella. Hayden at My Acre has been great — always quick to respond and very helpful. I recently needed to make a small warranty claim, and Hayden organised everyt...
Thanks to the My Acre team delighted with the end product of the Umbrella cantilever shade. In all respects Hayden was fantastic details, invoicing, adjusting delivery to suit us and supporting the installation with a...
Australian owned · every order personally followed up